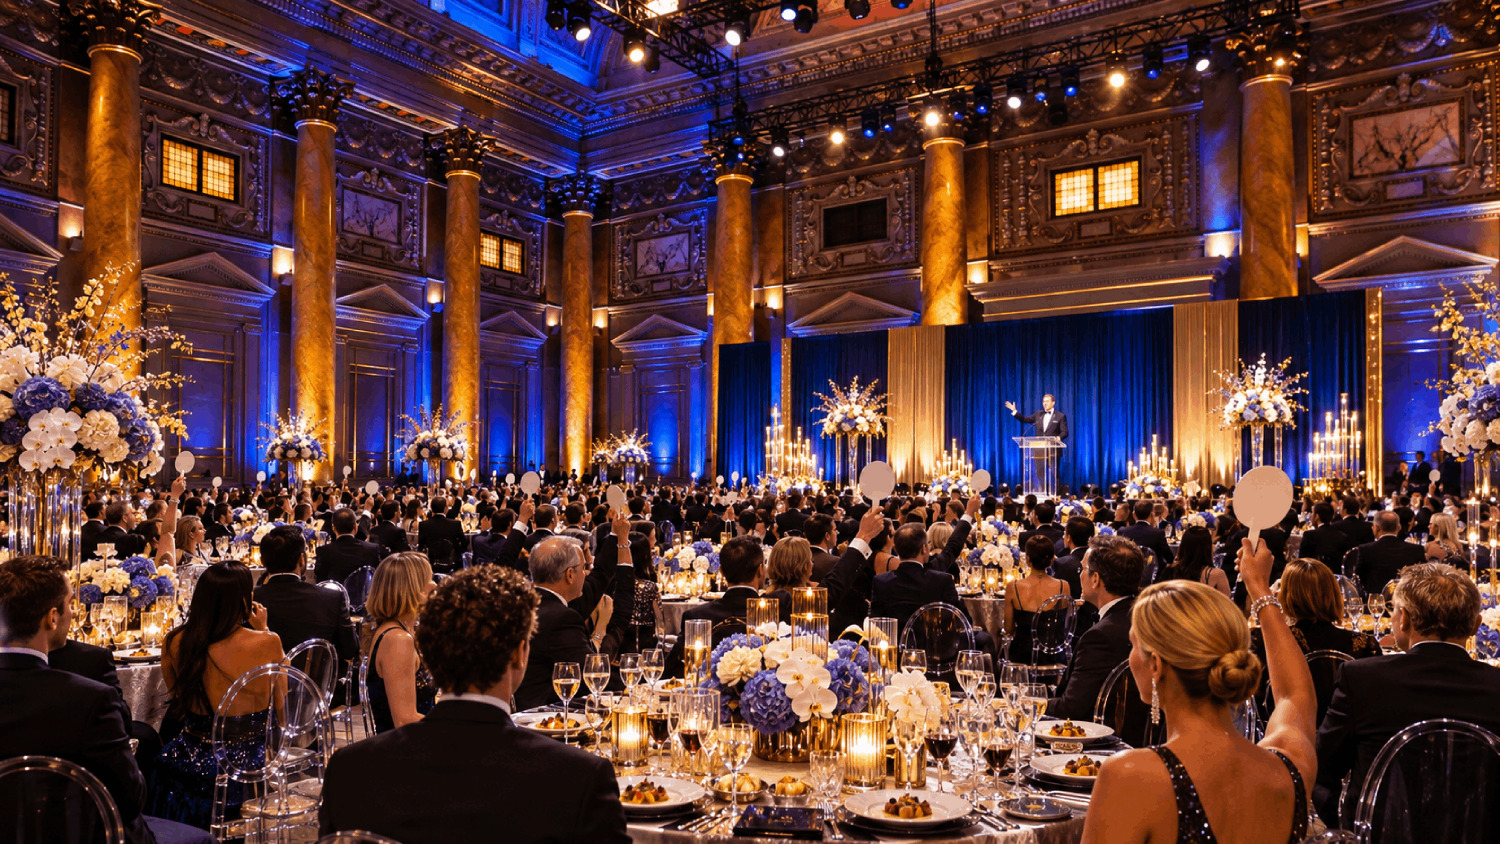
Fundraiser Venues in NYC
Finding the right fundraiser venue in NYC is the single most consequential decision in your event planning process. The venue sets your capacity, your production possibilities, your guest experience, and a large share of your budget. This guide helps nonprofit organizations, charities, foundations, schools, hospitals, and fundraising committees research and evaluate physical venues for fundraising events across New York City — from intimate donor dinners to 500-guest galas.
Event Goals & Audience
- Define your fundraising goal, audience, and event format before evaluating any venue
- Match venue capacity and layout to your seated and standing guest counts
- Confirm production, accessibility, and catering requirements fit your program
- Compare venues on total cost — rental, catering minimums, AV, and service charges
- Submit a qualified inquiry only after you know your must-have requirements
Typical Fundraising Structure
- A pre-event reception with hosted bar and passed hors d'oeuvres
- A seated dinner or standing reception matched to your guest count
- A short program: mission moment, honoree remarks, and a fund-a-need or live auction
- A silent auction or donor wall during the reception
- Post-program networking, dancing, or a closing toast
Venue Selection Requirements
- A single column-free main room sized to your seated and standing guest counts
- Separate or adjacent space for registration, coat check, and a pre-event reception
- Built-in or installable AV: sound system, projector or LED wall, microphones, and stage lighting
- A raised stage or platform with clear sightlines from every table
- A commercial kitchen or catering staging area with adequate power and water
- Accessible entry, restrooms, and routing compliant with ADA requirements
- Reliable Wi-Fi for registration, auction bidding, and donation kiosks
- Loading dock or freight elevator for decor, AV, and auction setup
Guest-Count & Space
- Column-free ballroom sized for seated rounds plus a dance floor
- Pre-function space for the reception and silent auction
- A stage at least 16×12 feet for a program and auctioneer
- Back-of-house for catering, AV, and auction item storage
Seating & Auction Layouts
- Rounds of 10 with 10–12 ft between tables for service and bidding
- A head table or stage with clear sightlines
- Auction display near the reception, not blocking dinner service
Donation & Sponsorship
- Presenting sponsor with naming rights to the gala
- Table sponsorships at bronze, silver, gold, and platinum tiers
- Bar, dessert, and program-book sponsorships
Registration & Check-In
- Two to four check-in lanes for 300+ guests
- Pre-assigned tables and printed seating chart
- Tablet check-in integrated with your guest list and auction platform
Presentation & Production
- Stage lighting and a wash for honorees
- Wireless microphones for hosts, honorees, and the auctioneer
- A large screen or LED wall for video and donor recognition
- An AV technician for the full event
Accessibility
- Step-free access to the stage for honorees and speakers
- Accessible seating throughout the room
- Captioning or ASL for the program
Budget Considerations
- Venue rental and facility fees (often the largest single line item)
- Catering: food, beverage, bar service, and gratuity or service charge
- Production: AV equipment, stage, lighting, sound, and a technician
- Decor: florals, linens, lighting, and table settings
- Auction expenses: auctioneer, software, display materials, and item procurement
- Print and digital: invitations, signage, programs, and bidding devices
- Staffing: event manager, registration team, security, and coat check
- Contingency reserve of 10–15% for unexpected costs
Event Timeline
Frequently Asked Questions
What size venue do I need for a fundraising gala in NYC?
Plan for roughly 18–22 square feet per guest for a seated gala with a dance floor and stage. A 300-guest gala typically requires a main room of 6,000–7,000 square feet, plus separate space for check-in, silent auction, and coat check.
How early should we book a NYC gala venue?
Reserve 9–12 months ahead for spring and fall gala season (April–June and September–November). Holiday-season galas in December compete with corporate parties, so book even earlier.
Does the venue need a stage and AV for a gala?
Yes. Galas almost always include a program — remarks, awards, a fund-a-need paddle raise, and sometimes entertainment. Confirm the venue has a raised stage or platform, built-in AV, power for a projector or LED wall, and a sound system sized to the room.
Request Fundraising Venue Information
Tell us about your nonprofit event — guest count, format, and goals — and we'll help you evaluate venue fit across NYC.
Request Venue Information